
Lenox House shares practical, down-to-earth guidance on british period property renovation and interiors for readers across the UK.
- 0123456789
- Angle Bd Abdelmoumen & rue soumaya, Résidence
- [email protected]
Lenox House shares practical, down-to-earth guidance on british period property renovation and interiors for readers across the UK.
 By James Ashworth
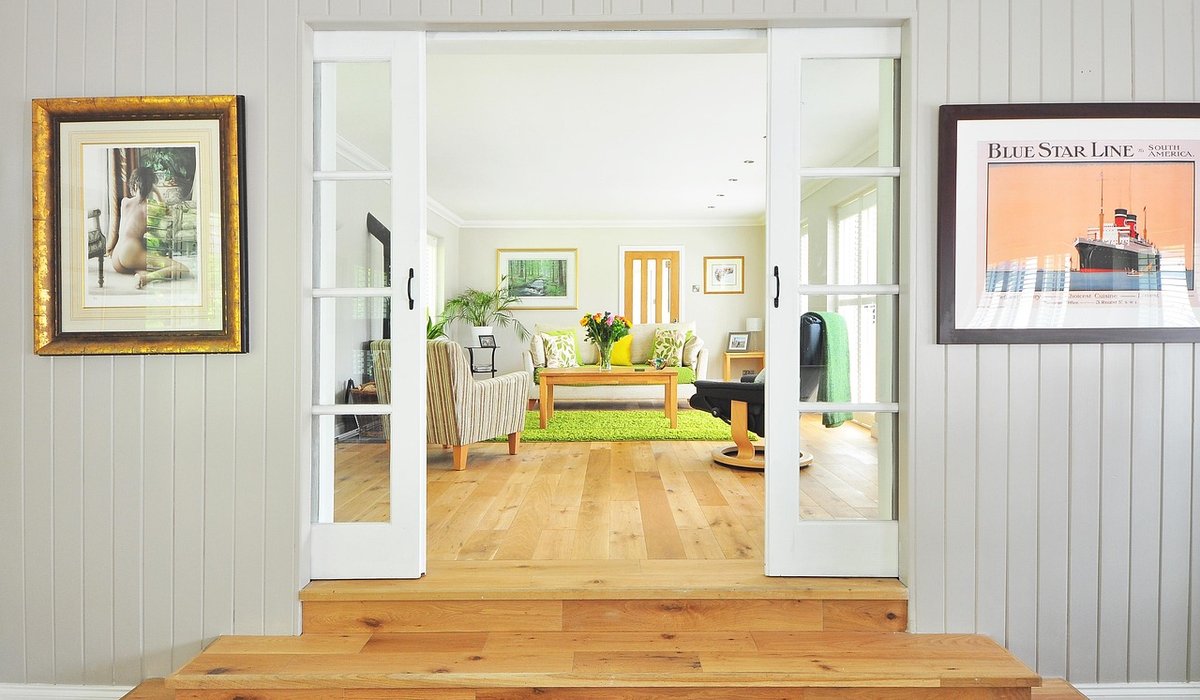
Georgian townhouses were built to a formula that still reads clearly today: brick fronts, a raised ground floor, generous ceilings on the piano nobile and smaller rooms as you climb towards the roof. The period runs roughly from 1714 to 1830, with later Regency houses loosening the symmetry a little. Because the pattern is so consistent, you can predict where original features should be — cornices at ceiling level, shutters folded into window reveals, fireplaces stacked on chimney breasts, and wide boards underfoot. If a room feels oddly flat, or a wall is suspiciously smooth and modern, something has probably been removed, boxed in or plastered over. Walk through with that map in your head and the house starts telling you its history.
Georgian cornices were usually run in situ in lime plaster, which is why they follow the slight unevenness of an old wall and why the profiles feel soft and hand-worked. Look for egg-and-dart, dentils or modillions, and check that the cornice continues over doorways into adjoining rooms — a sudden stop often means a later partition has been inserted. Cornices that are razor-sharp and perfectly uniform are more likely to be modern fibrous plaster copies. Deep cracks along the cornice line, or sections packed with filler, can point to ceiling movement or long-term water ingress from above. A heavily painted cornice is not a disaster in itself, but thick layers of gloss can soften the detail and trap damp in the plaster beneath.
The boxed shutter is one of the great survivors of the Georgian house and one of the most frequently ruined. Original shutters fold into a box in the window reveal, with panelled leaves, hinges, and often a small hinged flap to close the gap at the meeting rail. Test them gently: they should slide out and fold without forcing, and the cords and weights should still be present and running. Common problems include shutters painted shut, swollen leaves from damp in the reveal, and boxes ripped out when uPVC windows were fitted — leaving reveals plasterboarded flat, which also destroys the deep window seat that gives Georgian rooms their character. While you are there, check the sashes themselves. Six panes over six is the classic arrangement; later horned sashes or thick glazing bars suggest replacement.
Fireplaces were the focal point of every Georgian room, and the stack of chimney breasts running up the party wall is usually the first thing to examine. Surrounds were commonly marble, slate or painted pine, with cast iron hob grates in earlier houses and register grates later. Where a chimney breast has been removed, look for the clues: a break in the cornice, a change in floorboard direction, a steel beam or timber lintel, and the remains of the stack above. Open flues are a route for damp and soot staining, and a breast removed on the ground floor without proper support is a structural question, not a cosmetic one. Also watch for grates and surrounds pulled out and sold on, leaving a plain opening with modern infill.
Original boards are usually wide pitch pine, sometimes square-edged, and can run to 250mm or more; later replacements are narrower and often tongue-and-groove. Lift a board or two where you can and look at the joists beneath — notches cut for central heating pipes, woodworm in the softwood, or boards screwed down over damaged sections all tell a story. The joinery is equally telling. Six-panel doors with raised and fielded panels, moulded architraves, dado rails, chair rails and moulded skirting are all strong signs of an untouched interior. Be wary of doors that have been over-stripped or sanded until the mouldings are rounded, and of modern skirting run over the top of original plaster, which often hides a rising damp problem at the base of the wall.
Solid brick walls need to breathe, and most serious problems in Georgian houses come from well-meaning work that stopped them doing so. Cement render, gypsum plaster, injected damp-proof courses and modern masonry paint all trap moisture, which then pushes out elsewhere. Check skirting boards for rot, salts and tide marks, look at window reveals for damp bridging, and never ignore a musty basement. Beyond damp, look for alterations that were done cheaply:
None of these need to be deal-breakers. Georgian houses have absorbed two centuries of change, and most can be brought back with sympathetic repair using lime mortars and breathable finishes. But price the work honestly before you commit, and if in doubt, pay for a surveyor who genuinely understands period buildings. The features are the charm and the value — the hidden problems are the bill.


We are not gonna make spamming
